
On Display · Prairie Winds
The Skyline
3 Beds · 2 Baths · 1,144 sq ft · 28 × 44
$199,000
3
Beds
2
Baths
1,144
Sq Ft
28 × 44
Size
About this home
Luxury vinyl flooring flows seamlessly throughout the living areas, offering both beauty and durability adding a touch of elegance to every corner. With storage solutions thoughtfully integrated throughout the home, every inch of space has been maximized.
The exterior of this home is a visual delight, boasting curb appeal enhanced by beautiful landscaping that welcomes your home with warmth.
Enjoy your morning coffee relaxing on your large front porch, step out and enjoy in the peaceful ambiance.
Home features
Active and premier community
- Prairie Wind Community is a great place to live because it offers modern, energy-efficient manufactured homes that make homeownership both affordable and attainable. The neighborhood is quiet, well-maintained, and supported by professional on-site management that helps create a safe and welcoming atmosphere. Residents enjoy practical conveniences such as off-street parking, city water and sewer services, and pet-friendly policies. Its location also provides easy access to shopping, dining, parks, and local attractions, giving residents a comfortable and connected lifestyle.
Exceptional community features
- Large residential sites with off-street parking available at all sites
- Wide, newly constructed residential streets
- Lower Expenses! Energy efficient homes reduce costs!
- Experienced, professional on-site management and maintenance staff!
- Comprehensive Application Process to screen all adult applicants and occupants to protect our residents and their homes!
- City Water and Sewer
Standard Features
- Hardwood or vinyl siding, shingle roof, 2×6 walls with R19 fiberglass insulation, steel doors and thermal windows
- Our Model Homes are energy efficient and low maintenance
- Kitchen Appliance Packages feature: large refrigerator with an icemaker, dishwasher, space saver microwave, and a deluxe range, garbage disposal
- Bathroom Features: top grade faucets, porcelain sinks, one-piece tubs and showers, garden tubs
- Natural wood cabinets and molding throughout the home
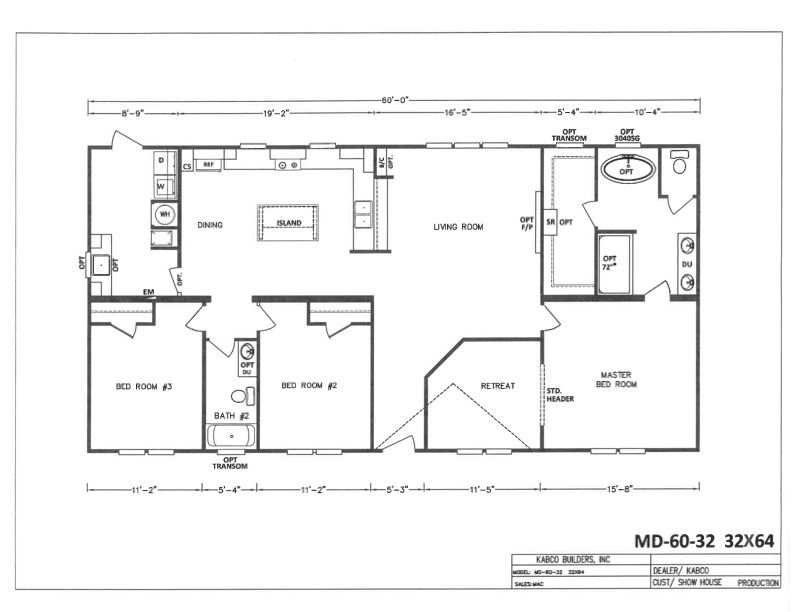
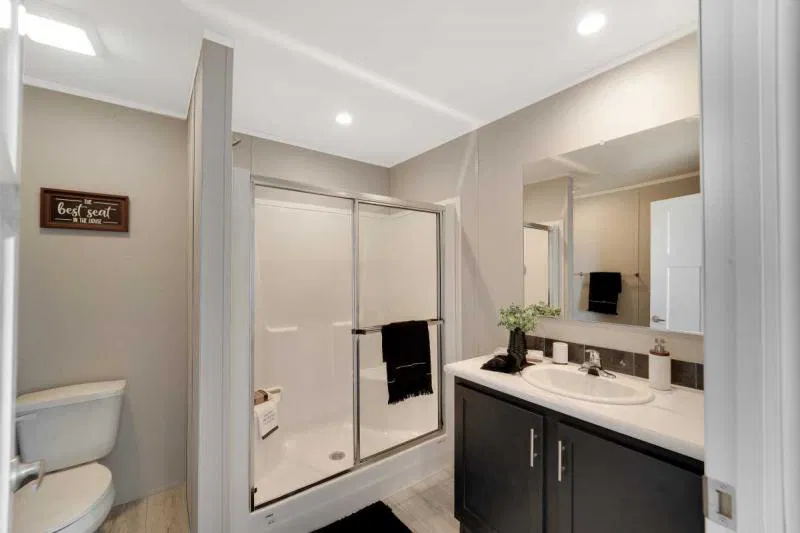
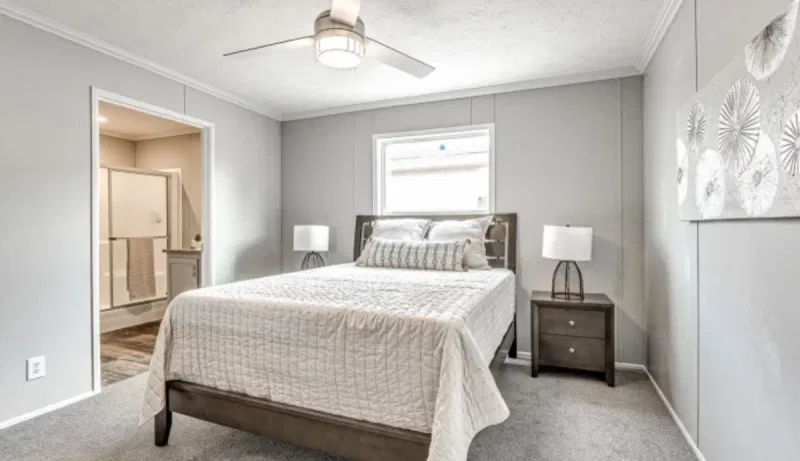
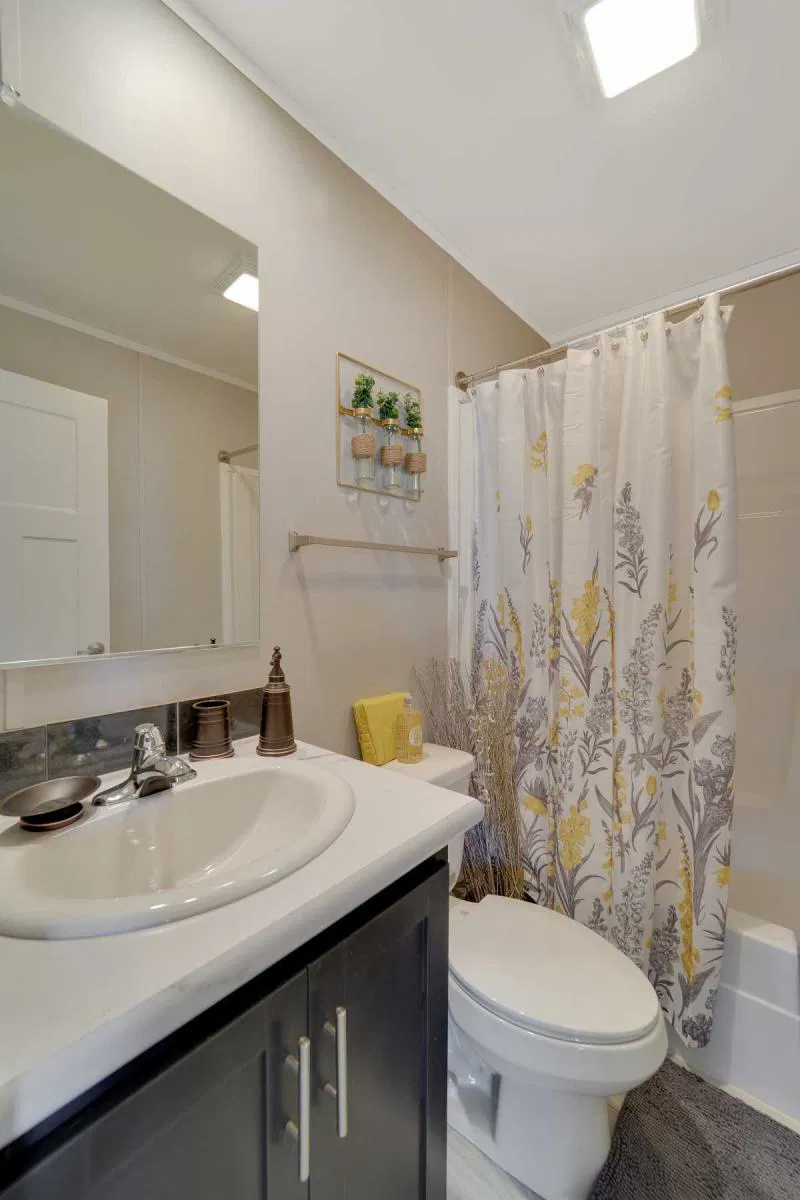
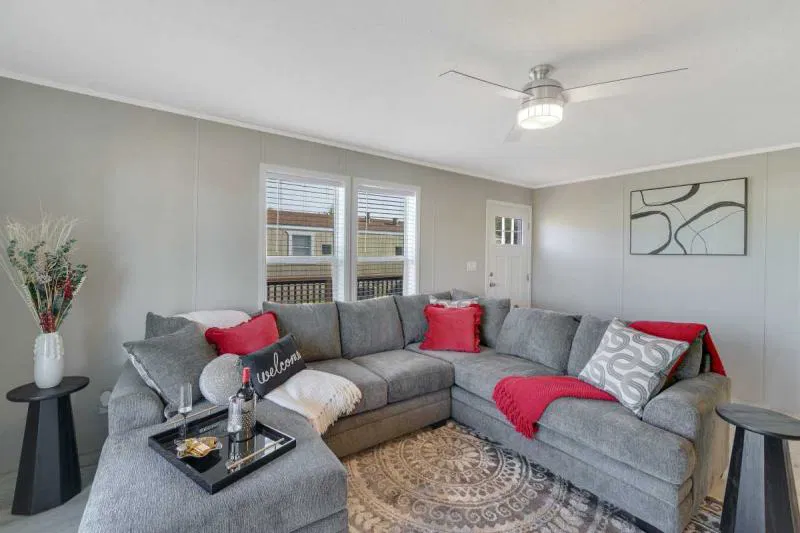
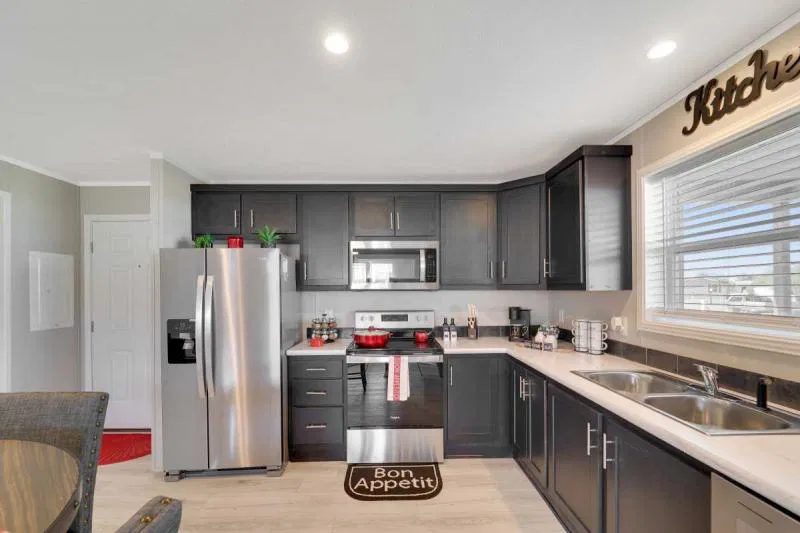
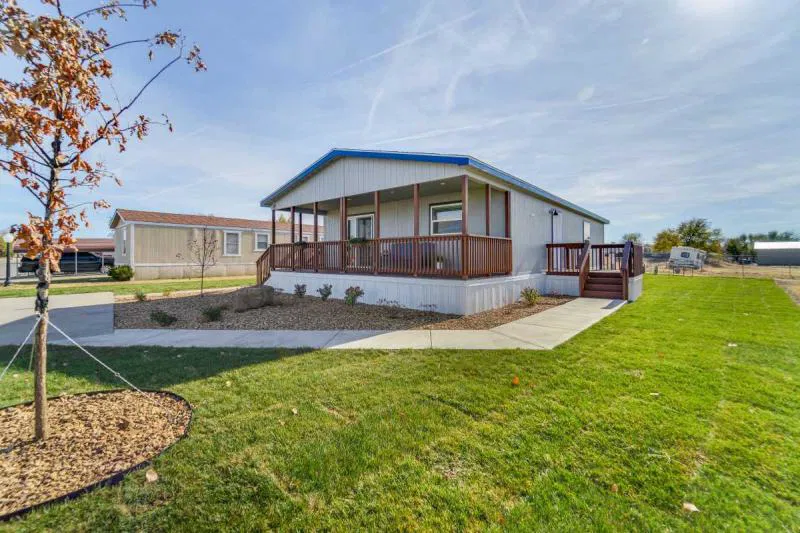
See The Skyline in person
Tours are available 7 days a week. Pick a time and we’ll meet you at the home.
Life at FBK Management Website Template
Inviting
Atmosphere
Exceptional
Community
- Large residential sites with off-street parking available at all sites
- Wide, newly constructed residential streets
- Lower Expenses! Energy efficient homes reduce costs!
- Experienced, professional on-site management and maintenance staff!
- New signage and landscaping
- Pets Allowed
- Comprehensive Application Process to screen all adult applicants and occupants to protect our residents and their homes!
Great
Location
Similar Homes
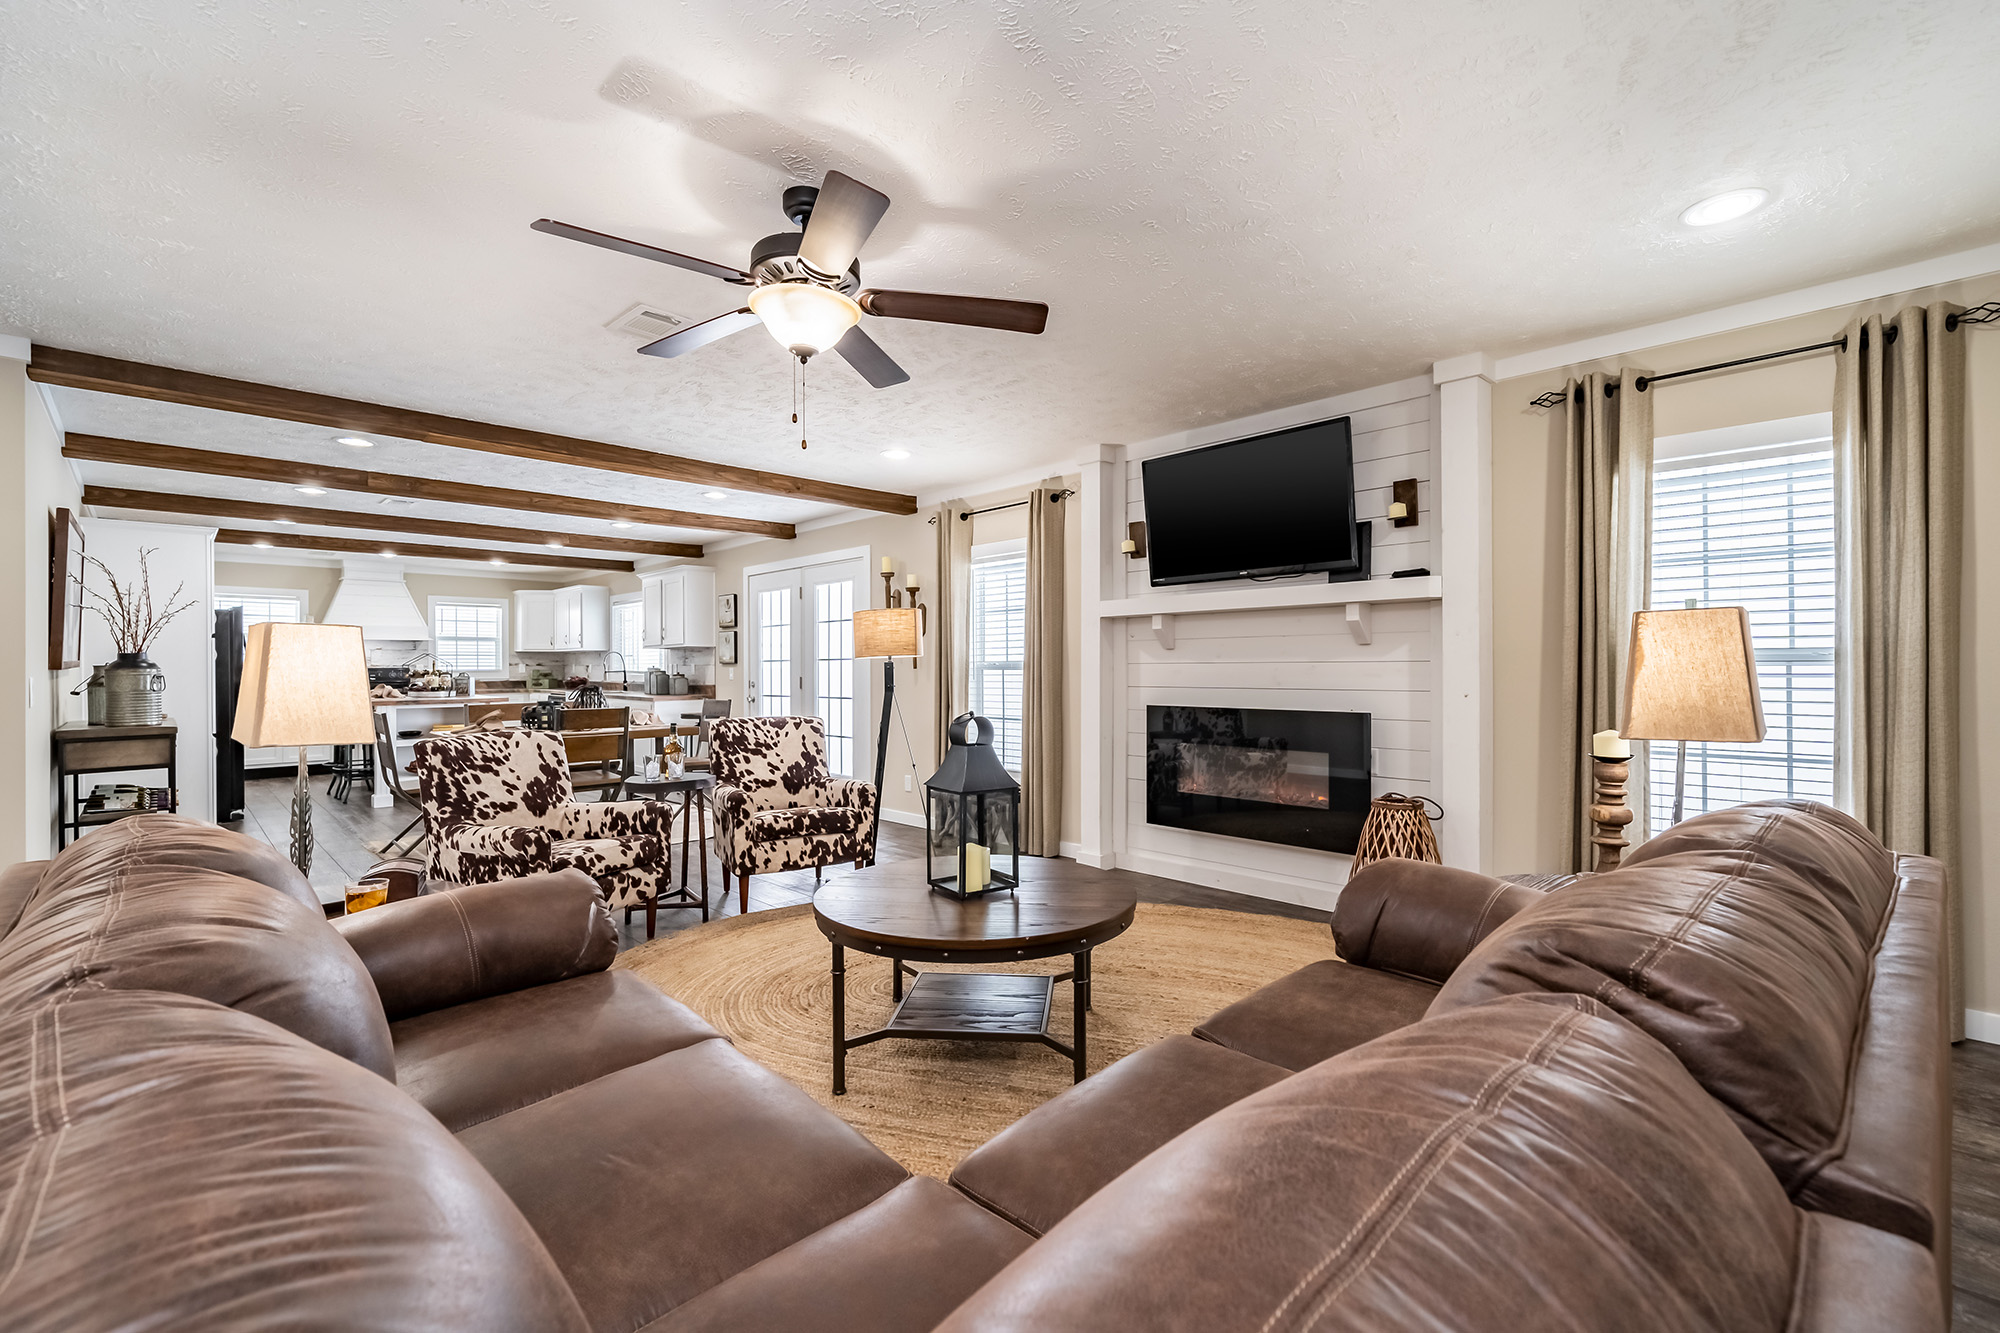
The Kalispell
Moultrie Oaks
32 x 76
3 Beds, 2 Baths
245 Wildwood Dr #265
Saint Augustine FL 32086
Moneyball
Moultrie Oaks
32 x 68
3 Beds, 2 Baths
245 Wildwood Dr #265
Saint Augustine FL 32086
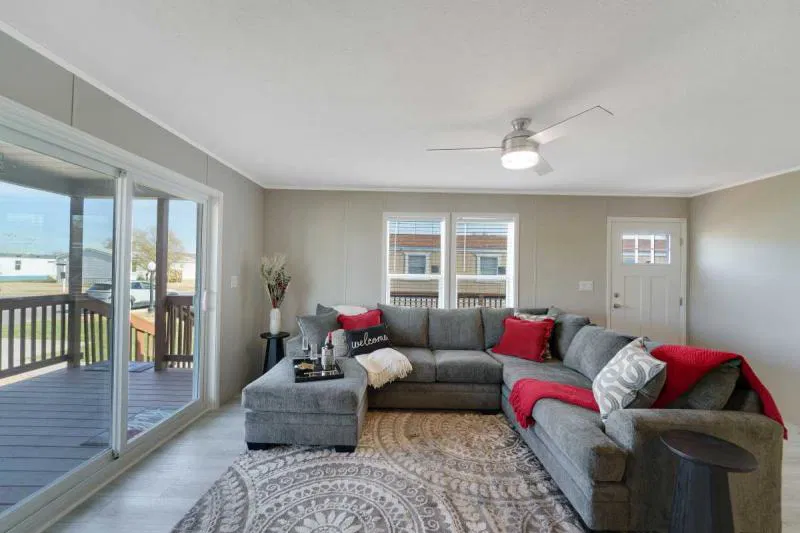
The Skyline
Prairie Winds
$199,000
28 x 44
3 Beds, 2 Baths
950 N. Jennie Barker Road
Garden City, KS 67846
Still have questions about The Skyline?
Send us a note and we’ll call you back — or reach us directly.
620-206-8982950 N. Jennie Barker Rd, Site #1 Garden City, KS 67846